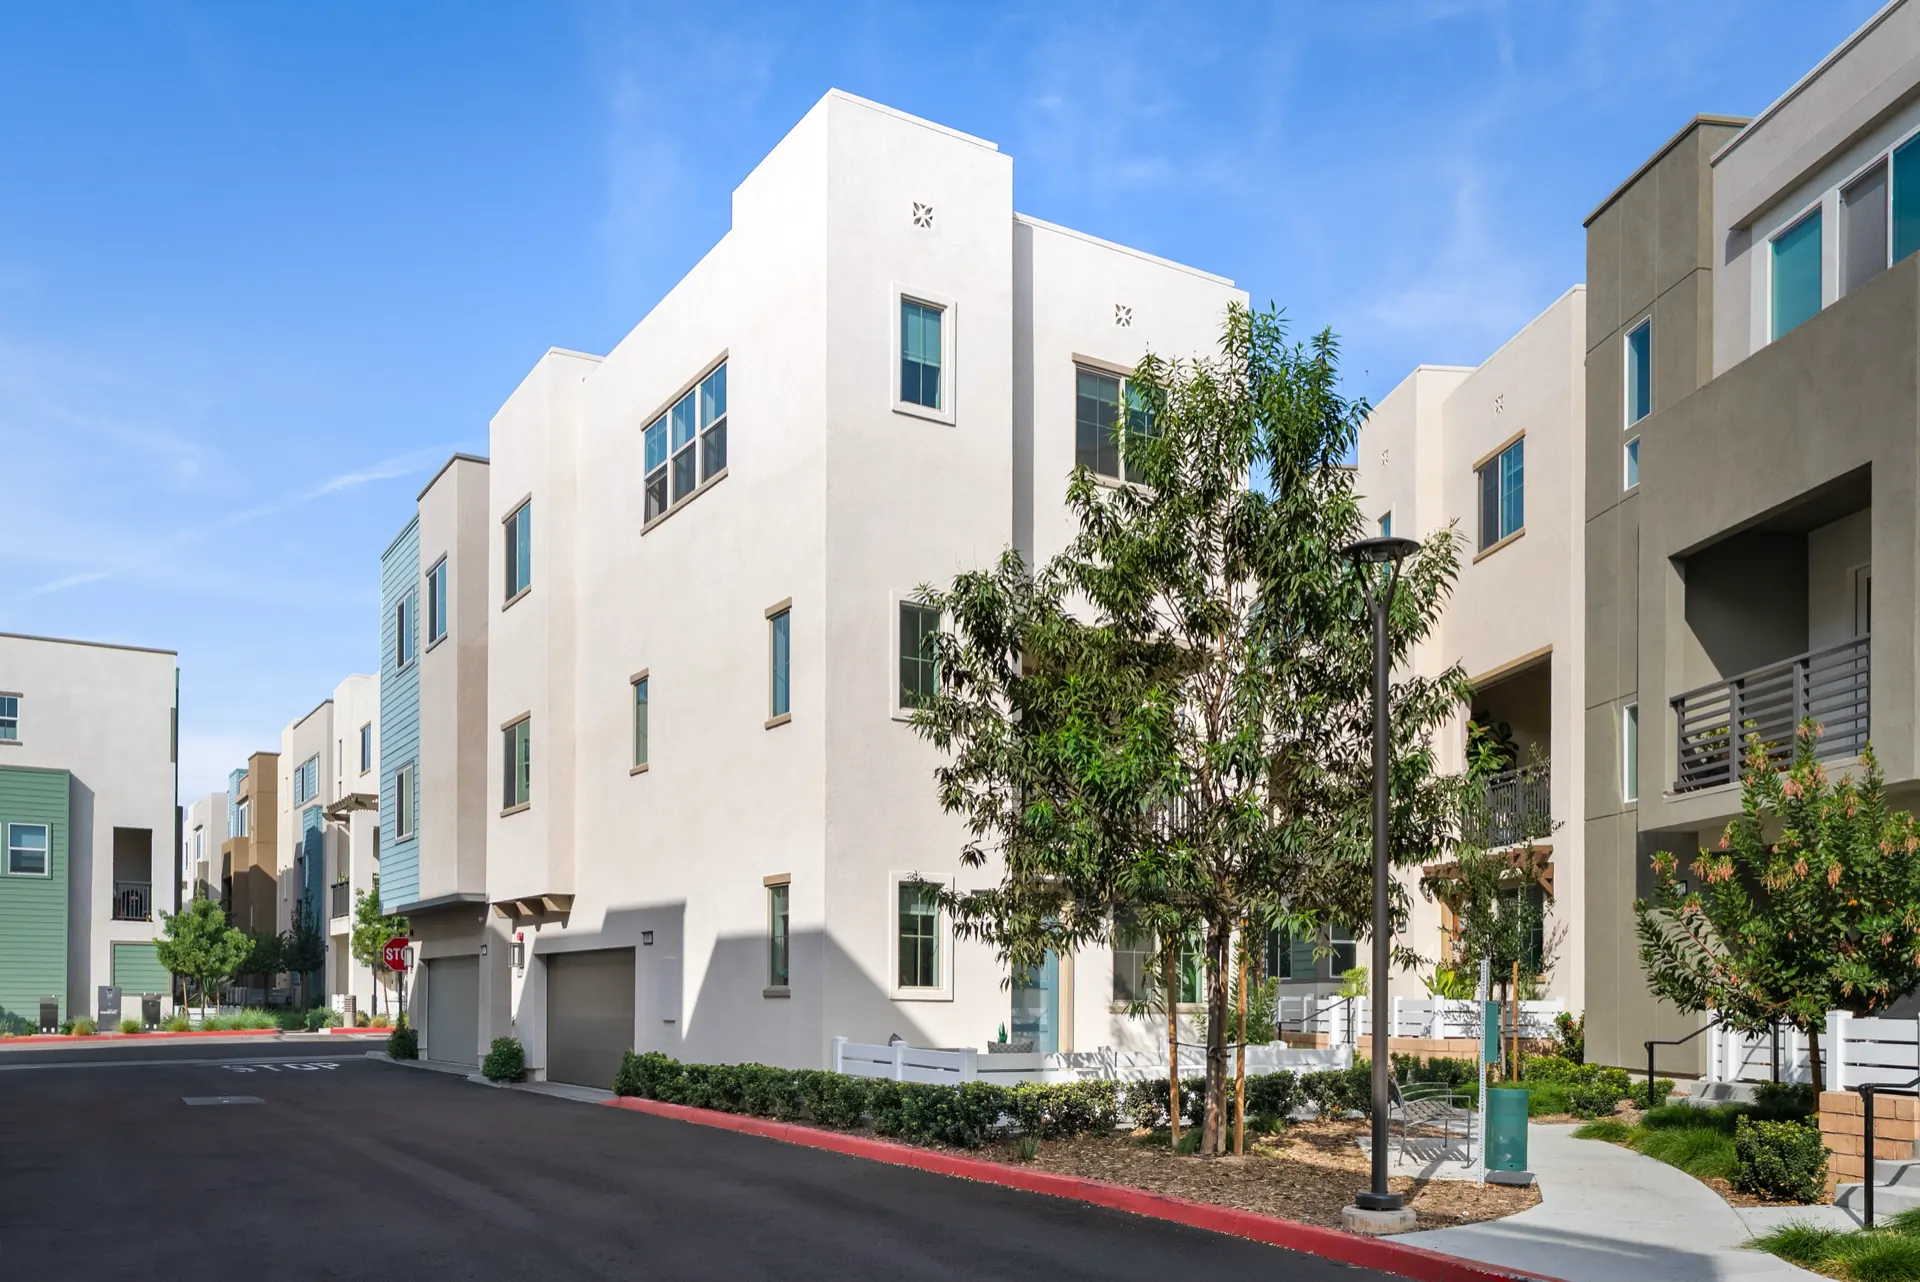
Three floors can sound like a lot of stairs. In a well-designed modern townhome, however, those floors are what give the plan its order. Each level has a distinct role: arrival and flexible space at the bottom, shared living in the middle, and bedrooms above.
Several of Ponte Vista's three-story plans follow this pattern. The details vary, but the kitchen, dining and living areas form one open space on the middle floor, with the main bedrooms and laundry upstairs. The result is a home that can include a two-bay garage, an open living level, private outdoor space and three or four bedrooms within an attached footprint.
The best way to read one of these floor plans is not room by room. Instead, follow the order of an ordinary day: coming home, spending time together and settling into the more private parts of the home.
A note on names before the examples: Cabrilla I and Cabrilla II are separate Ponte Vista phases with separate plan sets. This guide refers specifically to Cabrilla II Residence 1 through Residence 4. A Cabrilla I plan with the same residence number is a different design.1
Main bedrooms and laundry
Kitchen, dining, great room and outdoor space
Garage and entry, plus a flex room, bedroom or suite
Bedrooms and laundry sit on the upper floor, shared living fills the middle floor, and adaptable space sits beside the entry and garage below. The stairs connect the three jobs.
The entry-level labels show the documented range across plans, not choices available in one home.
The middle floor keeps daily life together
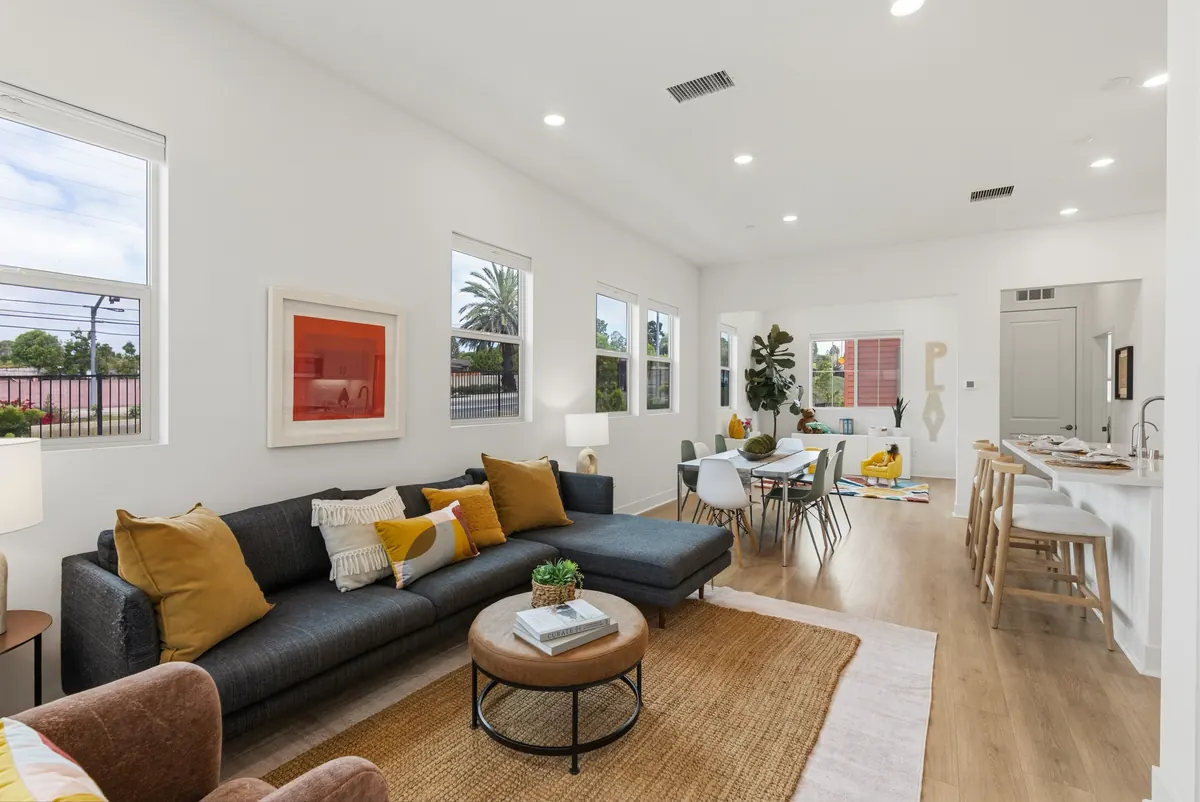
All four Cabrilla II plans place the kitchen, pantry, dining area, great room and powder room on the second floor; in homes with a balcony, it opens from that level too.2 The shared rooms are not split between levels or separated by a bedroom hallway. Cooking, eating and relaxing all happen in one connected part of the home.
That arrangement makes the middle floor feel complete. Someone working in the kitchen can still be part of a conversation in the great room. Guests can use the powder room without entering the bedroom level. In homes with one, the balcony extends the same living area outdoors rather than opening from a private room.
The Heights Plan 2C, a three-story attached plan, uses a similar arrangement. Its kitchen, dining area and great room share the second floor, with a large deck reached from the great room.3 In both examples, the middle level works as the social center of the home.
Bedrooms and laundry belong together upstairs
The upper level is quieter and more private. Each Cabrilla II plan places its primary bedroom and the washer and dryer on the third floor. Cabrilla II Residence 2 keeps all three bedrooms there. Residences 1, 3 and 4 include another bedroom at entry level while keeping the remaining bedrooms together upstairs.2
The Heights Plan 2C follows the same general pattern, with its primary suite, two secondary bedrooms and laundry on the third floor.3
Keeping laundry near the bedrooms removes a routine trip in a multilevel home: carrying clothes and linens between the sleeping floor and a distant laundry room. AARP's HomeFit guide makes the same point, recommending a laundry area near the rooms where clothes are changed.4
The same floor also stays private. Bedrooms sit above the kitchen and main living area rather than opening directly from it. HUD design guidance treats the separation of sleeping rooms from the home's shared spaces as an important floor-plan relationship.4 In these homes, the stairs create that separation naturally.
The entry level adds useful choices
The first floor is where the plans differ most, and where a three-story layout can add space beyond the main living and sleeping areas.
Cabrilla II Residence 2 places a flex room and powder room beside the entry and two-bay garage. The room can serve different needs over time while all three bedrooms remain together upstairs. Someone might use it as a home office, workout room, playroom or second sitting area without giving up a bedroom.
The other Cabrilla II plans use the same floor for more separated sleeping space. Residence 1 and Residence 3 each include a first-floor bedroom and full bathroom. Residence 4 adds a walk-in closet to that arrangement. At The Heights, Plan 2C includes a private-entry junior suite with a full bathroom and an optional kitchenette shown on the published plan.23
A flex room keeps the entry floor adaptable. A bedroom and full bathroom can give a guest or household member more separation from the upstairs bedrooms. A suite with its own entrance creates more independence still.
Read the routes, not just the room count
Bedroom count and square footage do not reveal how a three-story home will work. Two plans with similar numbers can feel very different depending on what happens at the entrance, where the outdoor space connects and how the main rooms relate to one another.
Three simple routes make the plan easier to understand:
- Arrival: Trace the path from the garage and front door. Is the entry level a pass-through, or does it add a flex room, bedroom or suite?
- Shared time: Look at the relationship among the kitchen, dining area, great room, powder room and deck or balcony. In the Ponte Vista examples, those spaces form one complete living level.
- Bedrooms and laundry: Find the main bedrooms, bathrooms and washer and dryer. Grouping them upstairs keeps the household's private rooms together and puts laundry near the rooms it serves.
This approach also makes the tradeoff clear. Stairs are part of everyday circulation in any three-story home, which will not suit every mobility need. In return, the vertical layout can create stronger separation among the busiest, quietest and most adaptable parts of the home.
The modern advantage is organization
Cabrilla II's four documented plans range from approximately 1,754 to 2,016 square feet and from three to four bedrooms.2 Across the set, the middle floor remains the shared center, the main bedrooms and laundry remain together above, and the entry floor provides the most important variation.
Ponte Vista also includes two-story detached homes, three-story detached homes and other attached homes. A three-story townhome is one choice within that wider range. For a household comfortable with stairs, its advantage is the way it uses height to do more than add rooms. It gives each part of the home a purpose, while leaving the ground floor open to the kind of extra space the household values most.
Sources
- City of Los Angeles, Cabrilla II private-driveway application; Rancho Palos Verdes, Ponte Vista project status and phase history; Meritage Homes, Cabrilla at Ponte Vista. ↩
- Meritage Homes plan documents for Cabrilla II Residence 1, Residence 2, Residence 3 and Residence 4. ↩
- RC Homes, The Heights at Ponte Vista; The Heights Plan 2C. ↩
- AARP HomeFit, the laundry area; HUD Affordable Housing Design Advisor, room relationships and separation of private sleeping areas. ↩