Neighborhoods

Seven collections, one modern community

The homes at Ponte Vista range from large two-story houses to compact three-story townhomes. Pick a collection below to see its sizes, layouts, and builder.

Detached single-family Townhomes
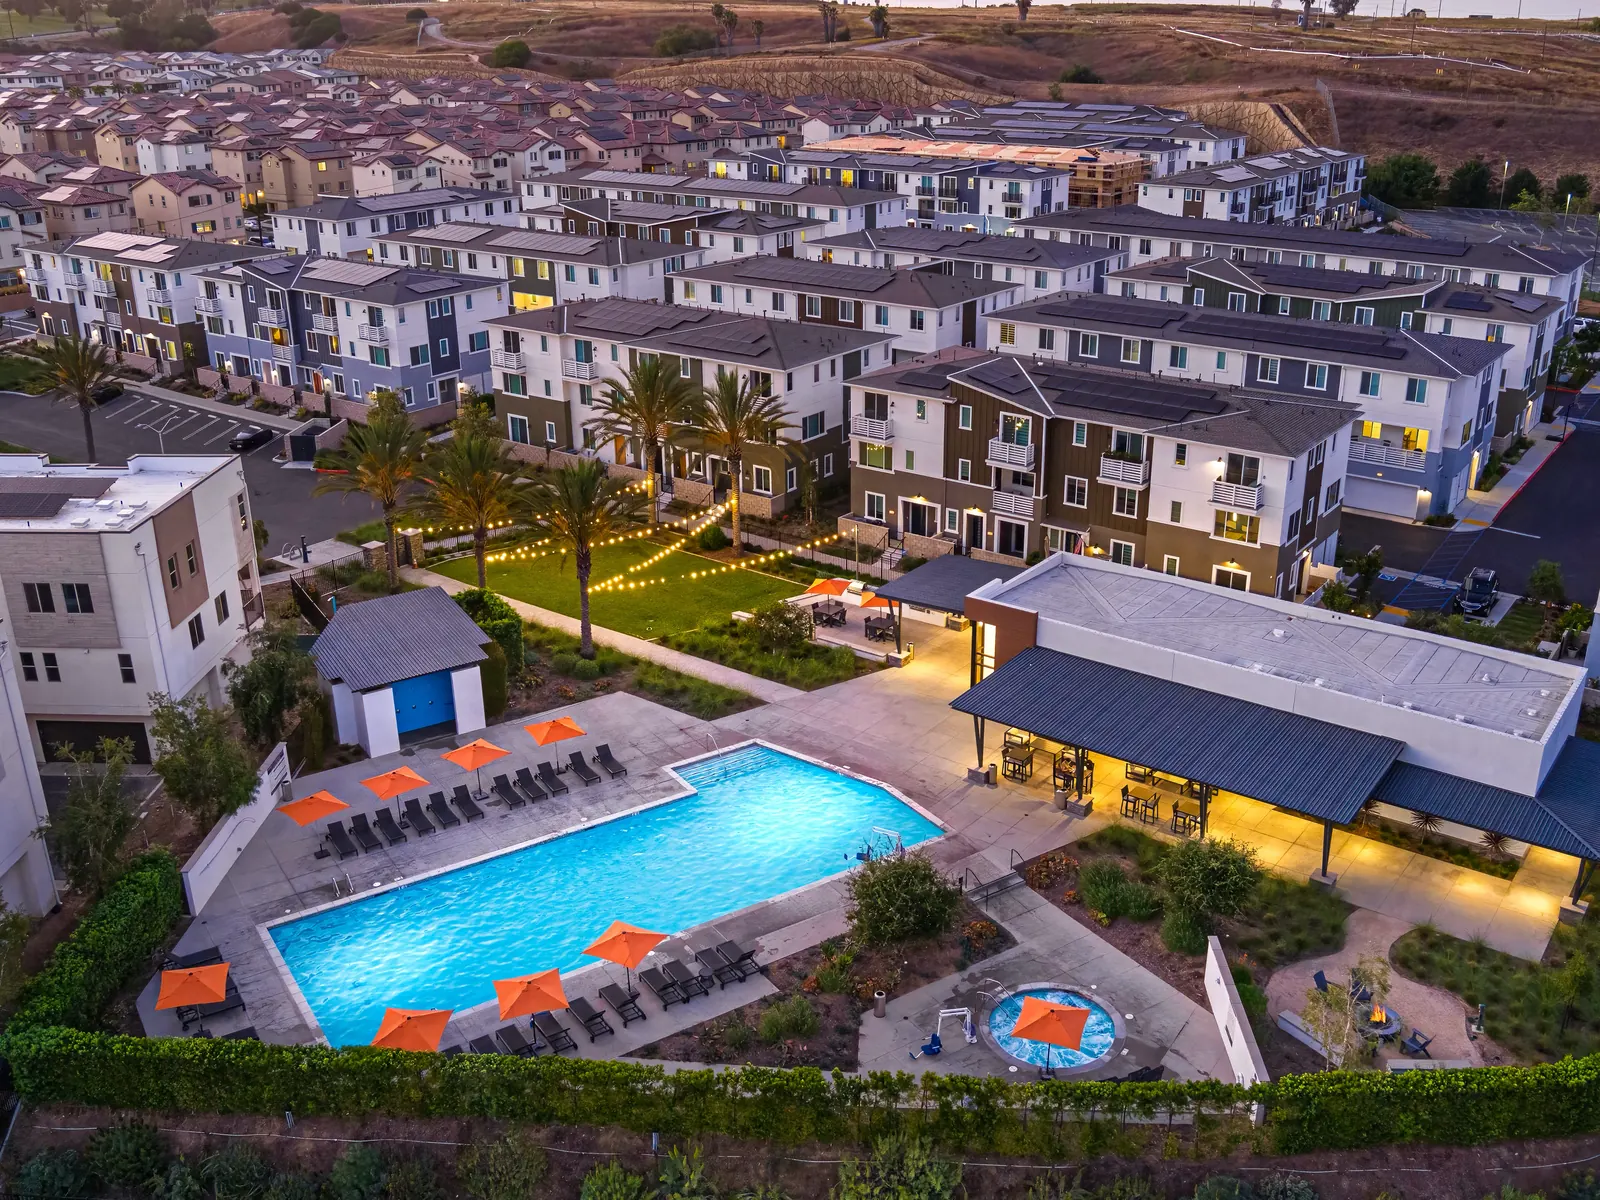
Twilight aerial over the homes and amenity center of Ponte Vista in San Pedro
Community aerial
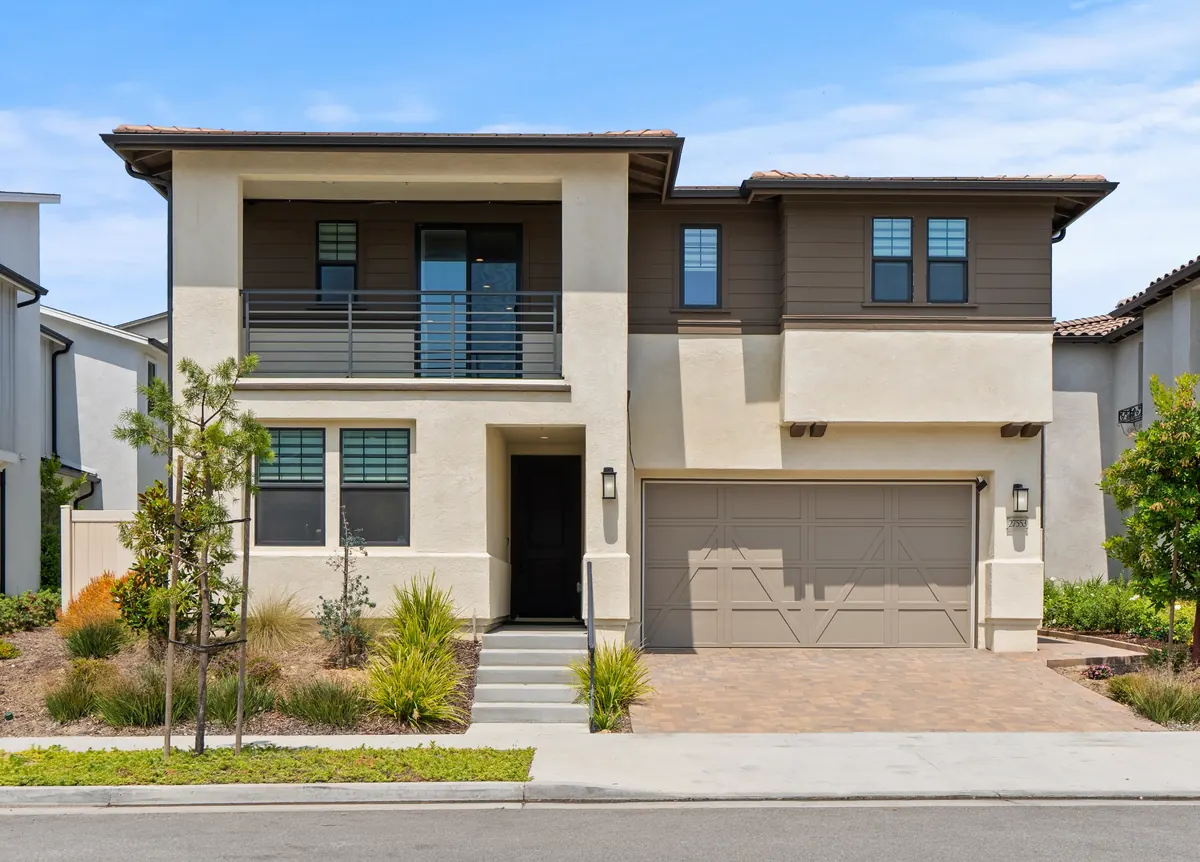
Home exterior in The Estates at Ponte Vista
Detached · 2-story

The Estates

D.R. Horton

The largest homes at Ponte Vista.

Collection size 66 homes
Size range 2,986 to 3,527 sq ft
Beds / levels 4 to 5 bd · 2 levels
View The Estates
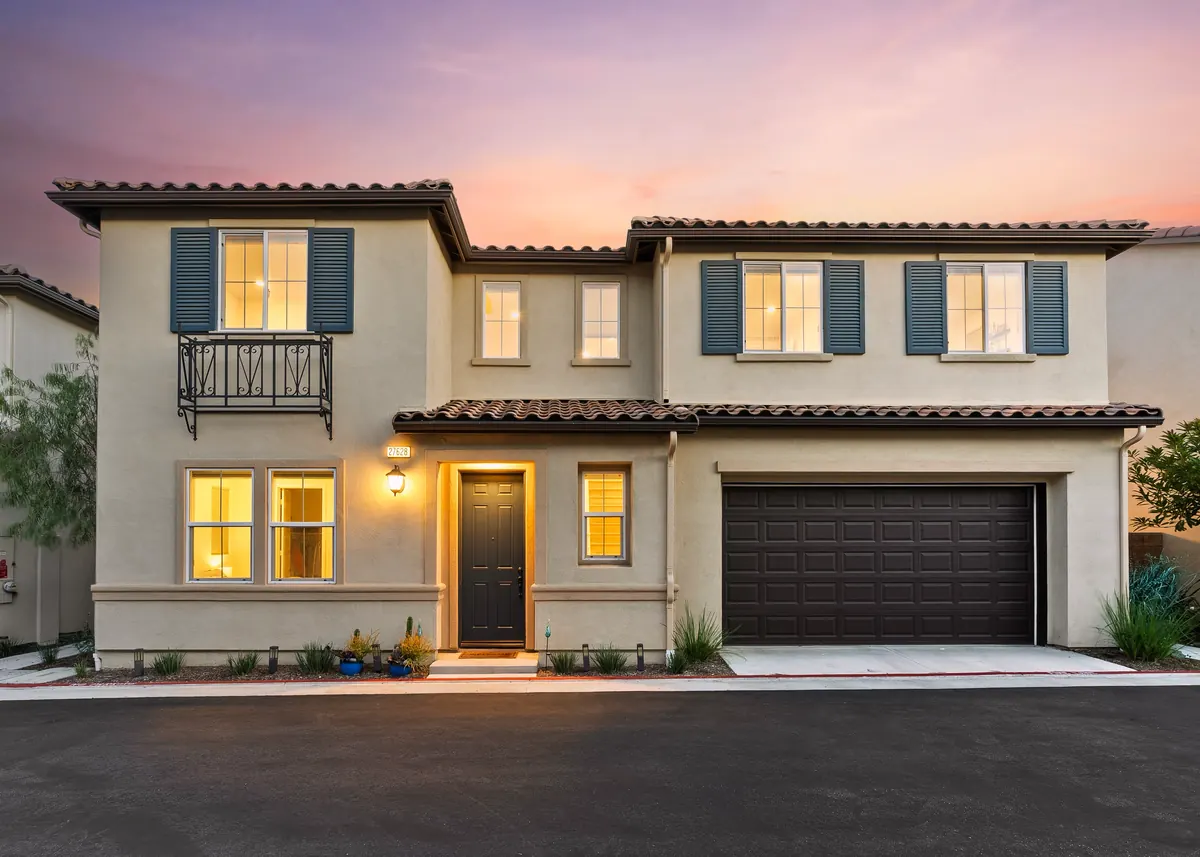
Home exterior in Westport at Ponte Vista
Detached · 2-story

Westport

KB Home

KB Home's wider, two-story plans.

Collection size 60 homes
Size range 2,200 to 2,500 sq ft
Beds / levels 4 to 5 bd · 2 levels
View Westport
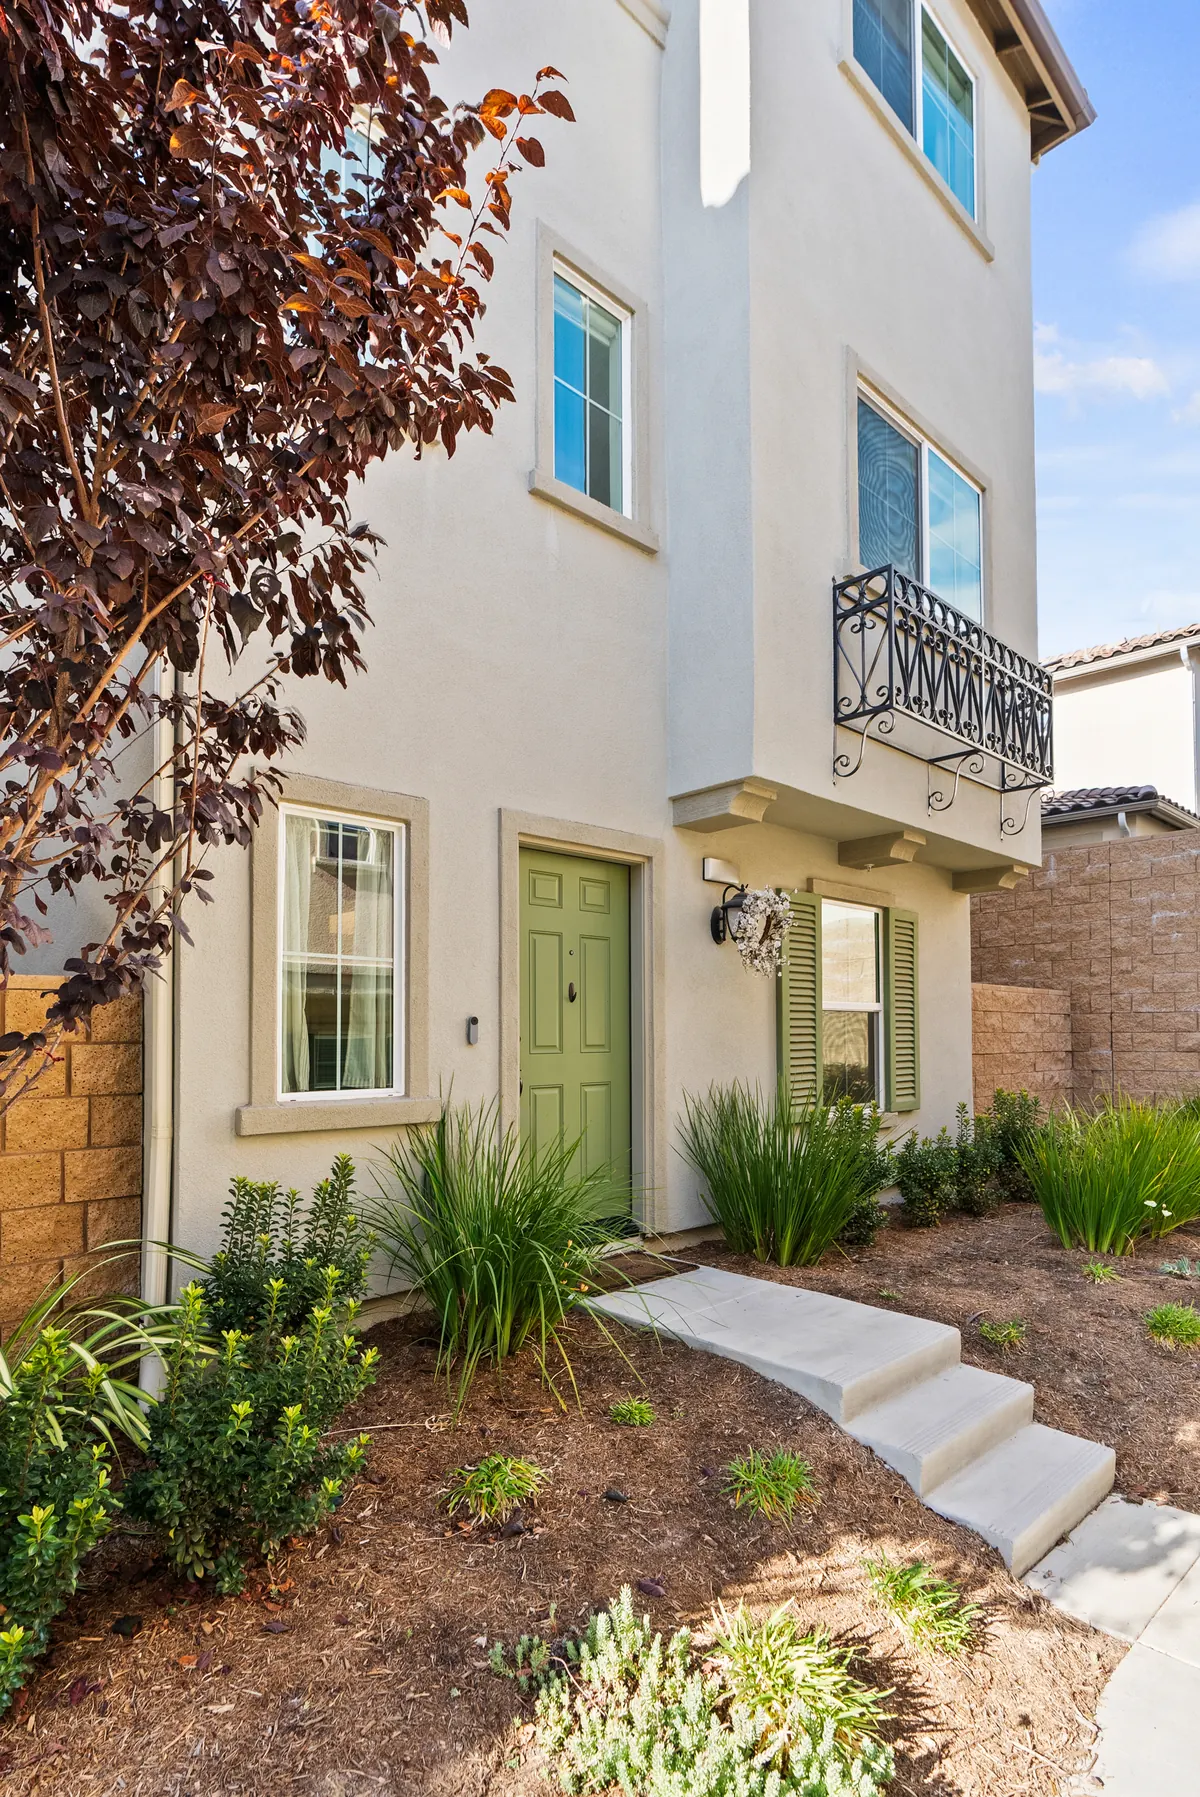
Front entrance of a three-story Skyview home with a sage-green door and a wrought-iron balcony at Ponte Vista
Detached · 3-story

Skyview

KB Home

Three stories on a smaller footprint.

Collection size 79 homes
Size range 1,874 to 2,233 sq ft
Beds / levels 4 bd · 3 levels
View Skyview
Home exterior in Harbor Pointe at Ponte Vista
Detached · 3-story

Harbor Pointe

Taylor Morrison

Compact, flexible, and detached.

Collection size 94 homes
Size range 1,709 to 1,873 sq ft
Beds / levels 3 to 4 bd · 3 levels
View Harbor Pointe
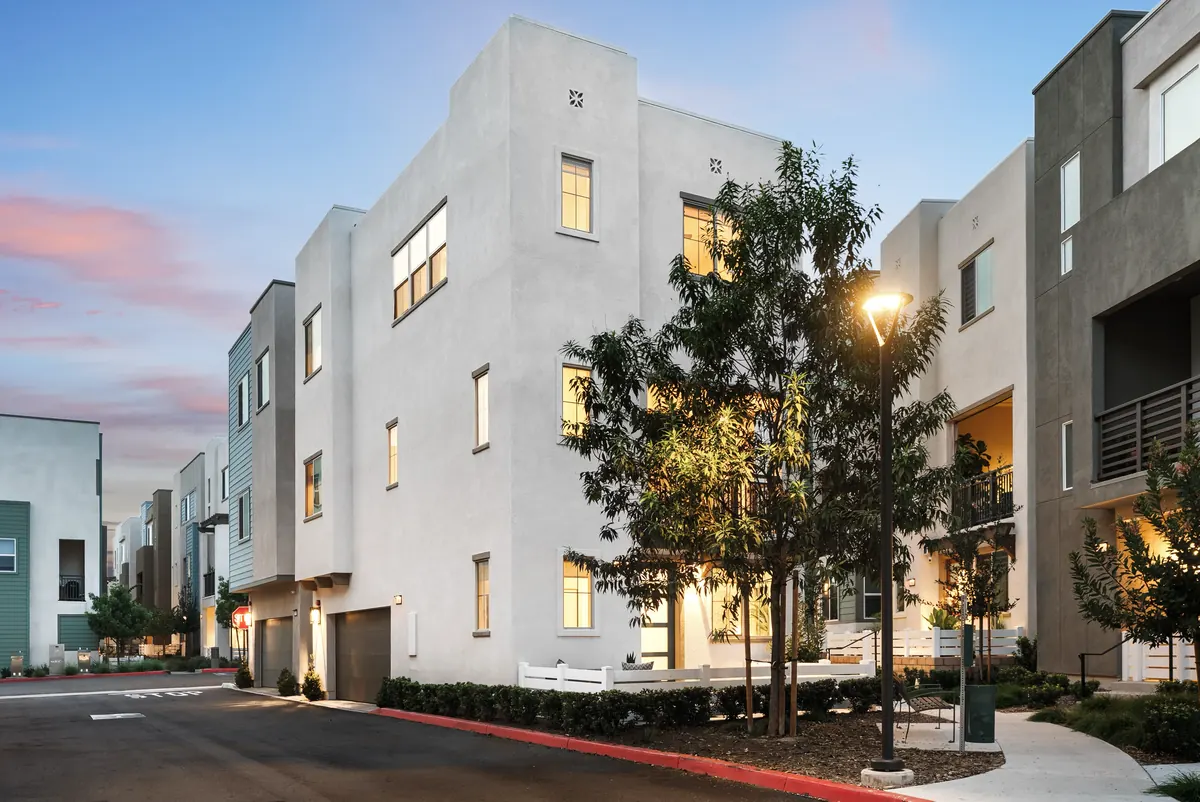
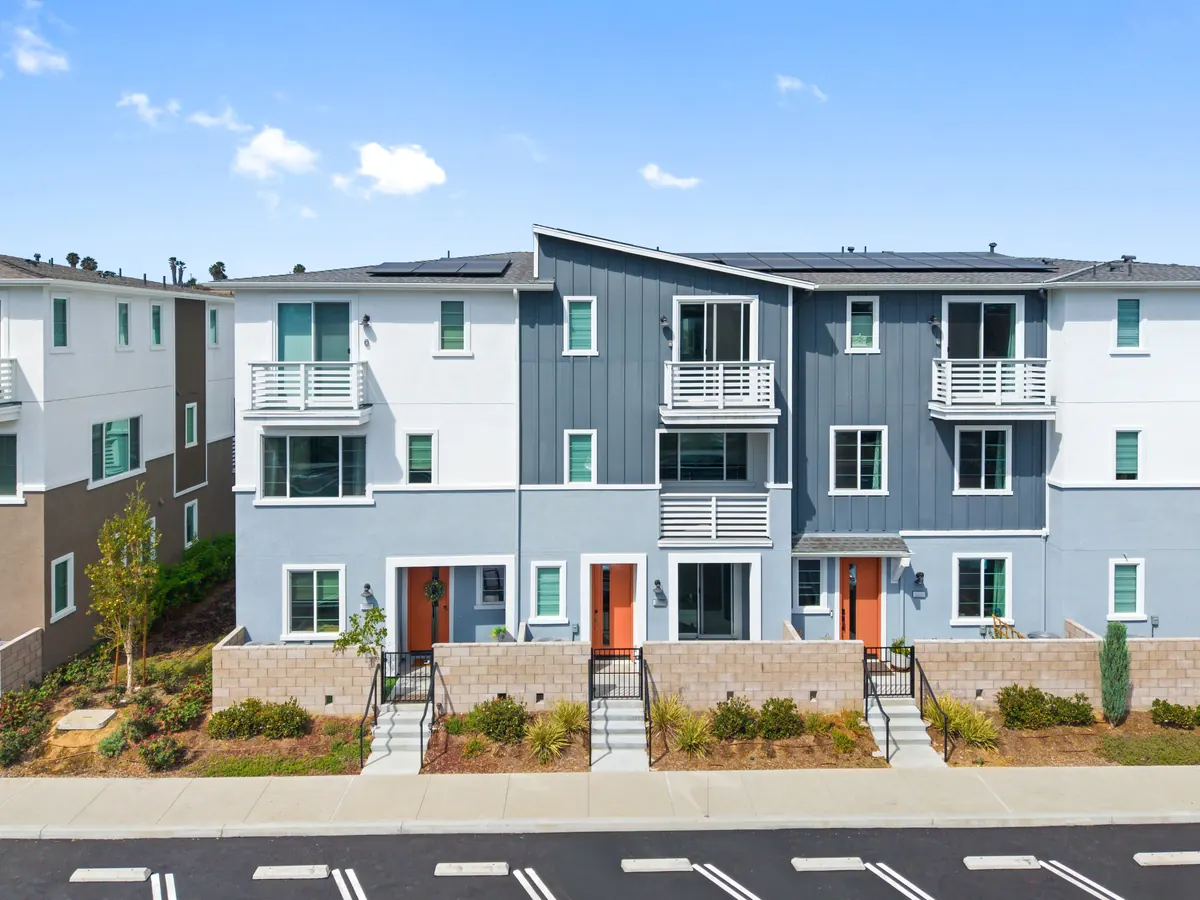
Three-story Cabrilla I townhomes with contrasting facades and balconies at Ponte Vista
Townhomes · 3-story

Cabrilla I

Meritage Homes

The earlier of the two Meritage townhome phases.

Collection size 86 homes
Size range 1,754 to 2,025 sq ft
Beds / levels 3 to 4 bd · 3 levels
View Cabrilla I
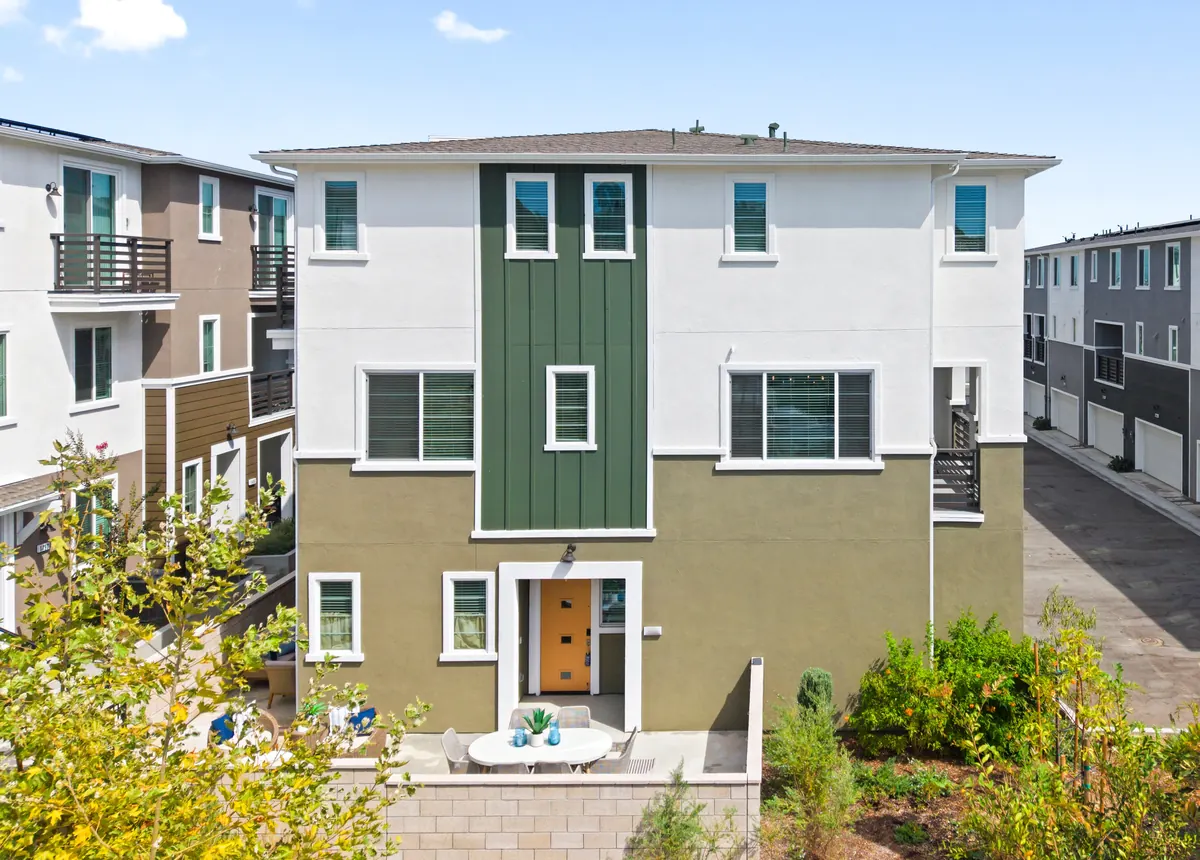
Three-story Cabrilla II townhome with white and olive-green facade at Ponte Vista
Townhomes · 3-story

Cabrilla II

Meritage Homes

The later of the two Meritage townhome phases.

Collection size 54 homes
Size range 1,754 to 2,016 sq ft
Beds / levels 3 to 4 bd · 3 levels
View Cabrilla II
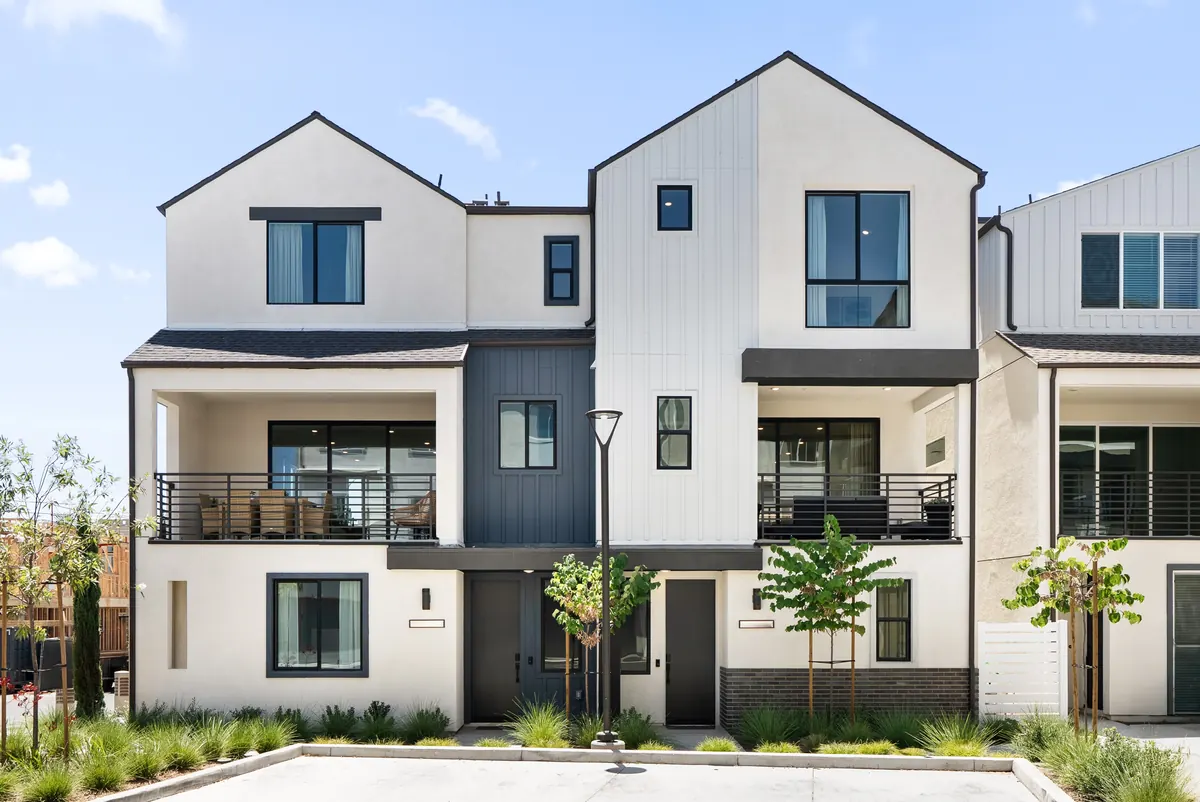
Modern attached homes with white and charcoal facades at The Heights in Ponte Vista
Townhomes · 3-story

The Heights

RC Homes

Flexible three-story townhomes with first-floor suites.

Collection size 37 homes
Size range 1,786 to 1,875 sq ft
Beds / levels 4 bd · 3 levels
View The Heights
Still deciding? Compare all 22 floor plans, side by side Filter by home type, bedrooms and size to see what fits. Open the comparison →

Still deciding? The floor plans page compares all 22 documented plans side by side, and the builders page explains who built what.

Want more background before you compare? These guides explain what a newer home includes.