Sizes and layouts, side by side
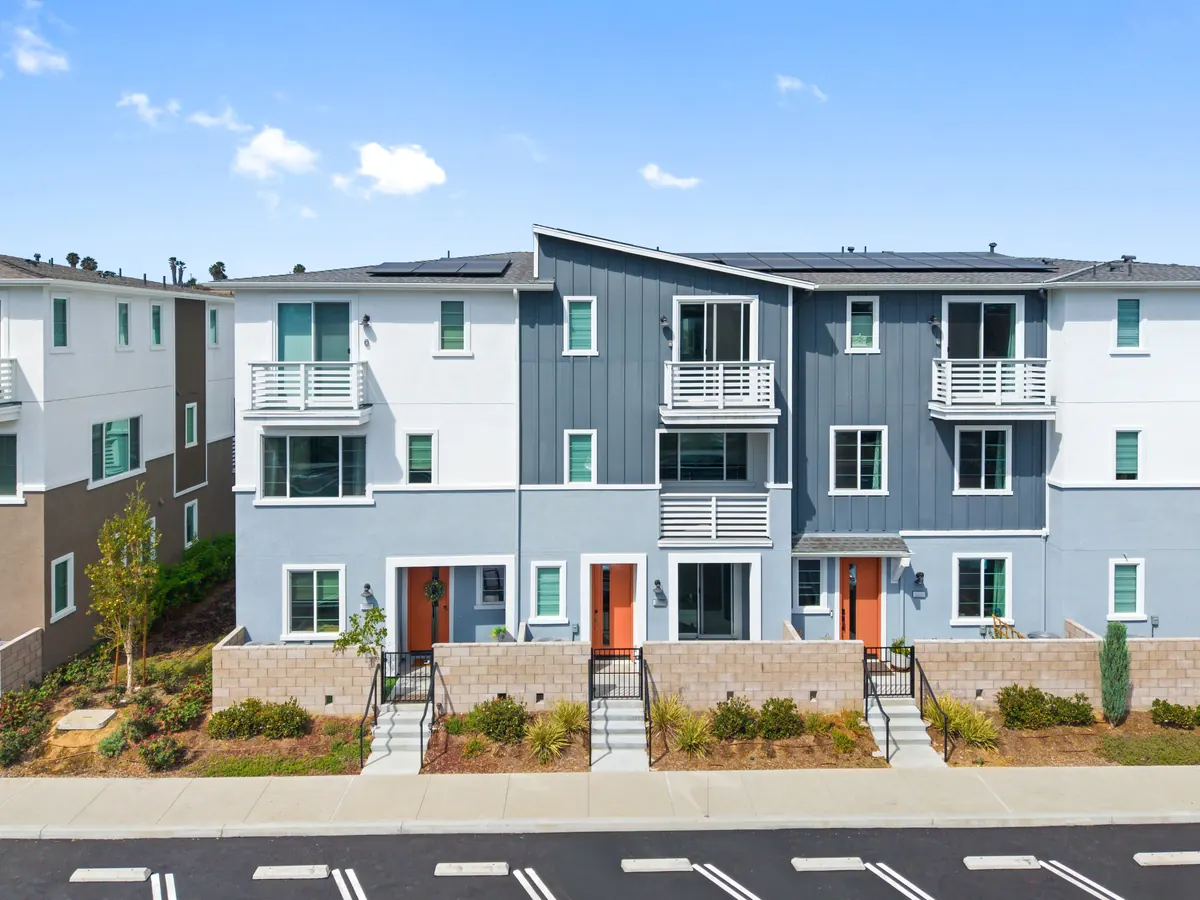
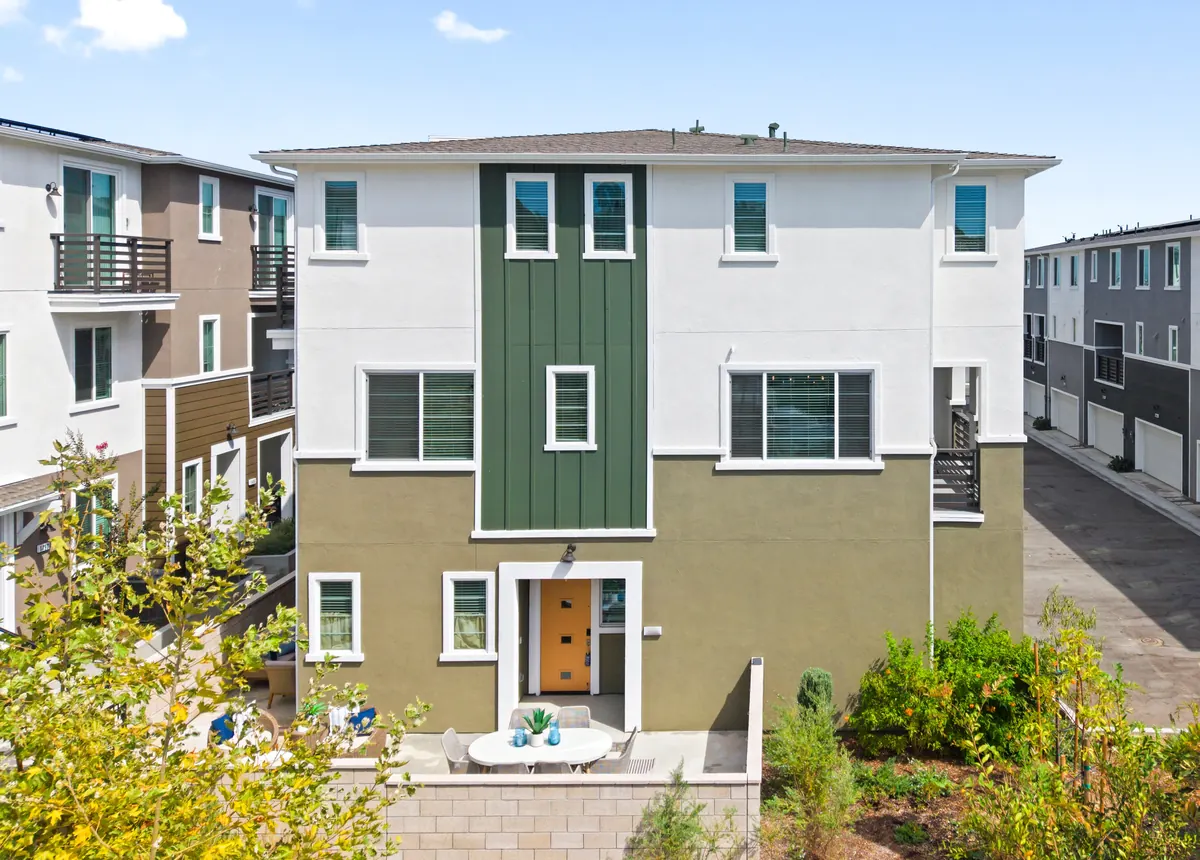
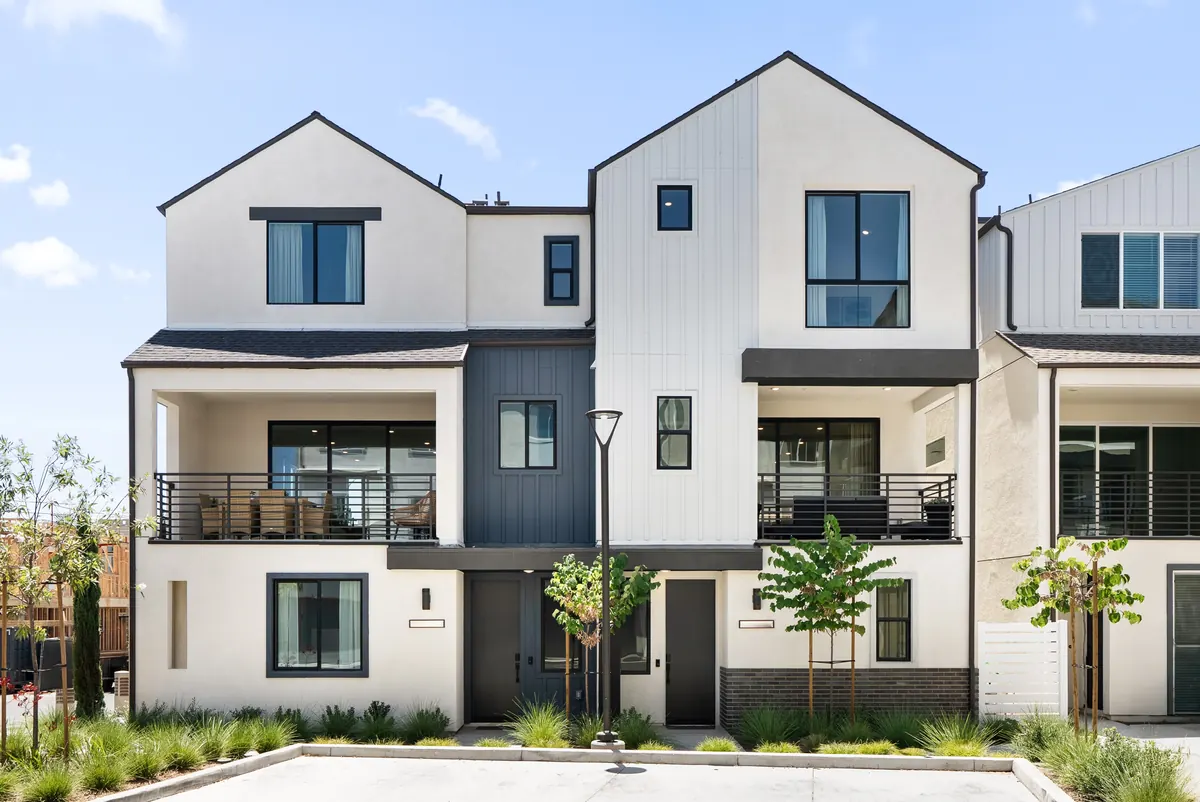
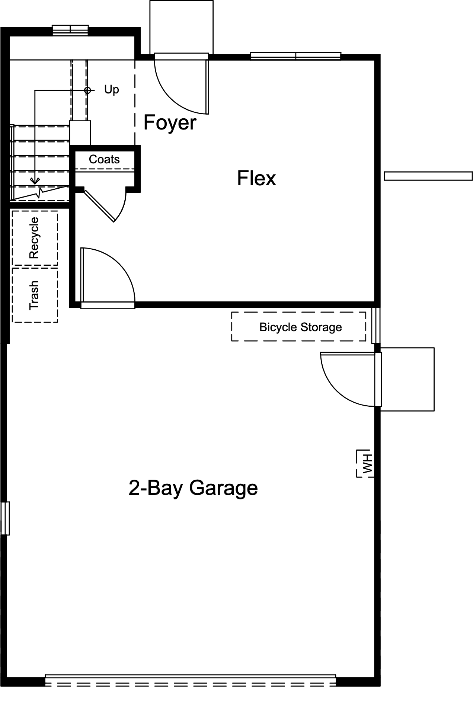
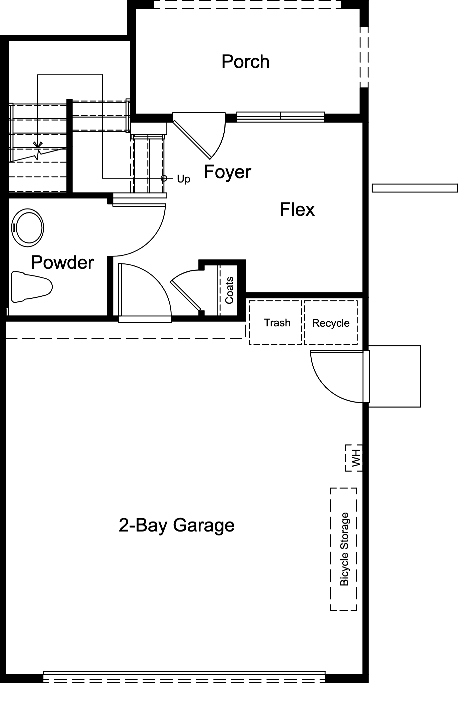
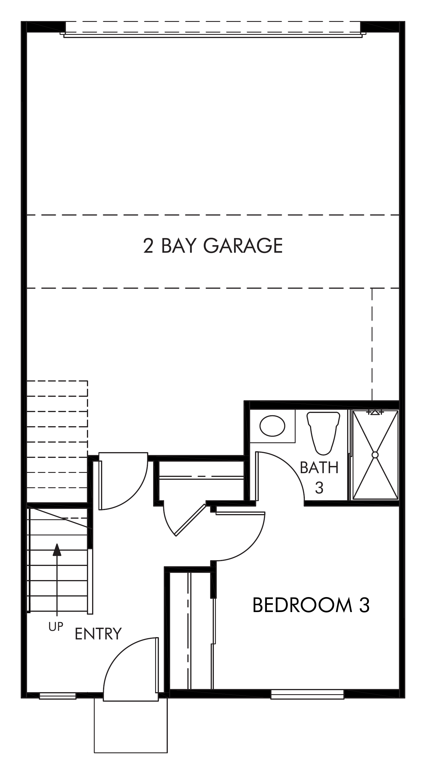
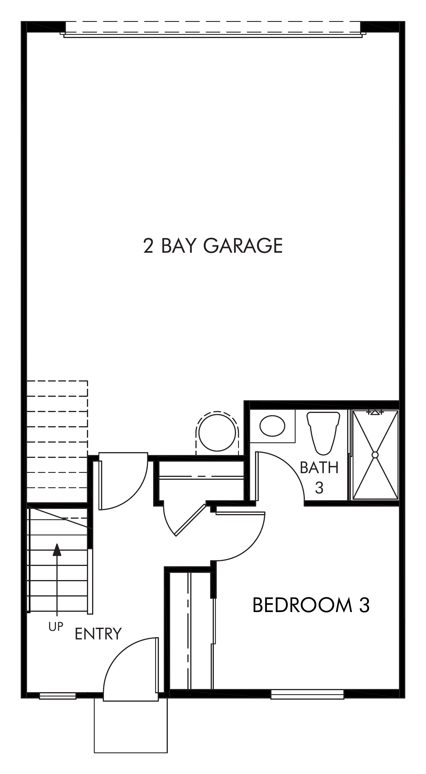
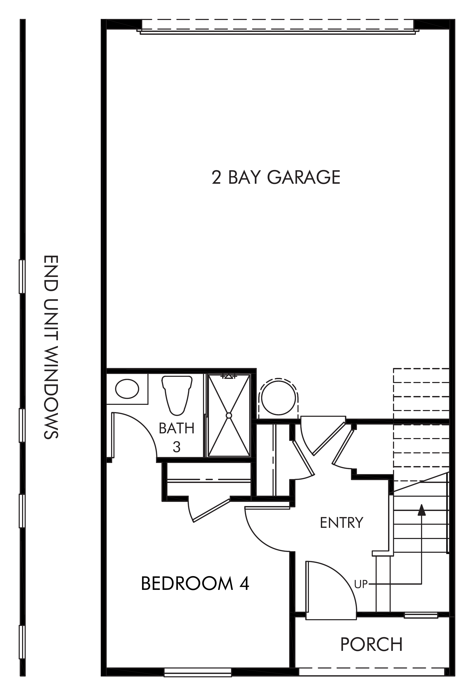
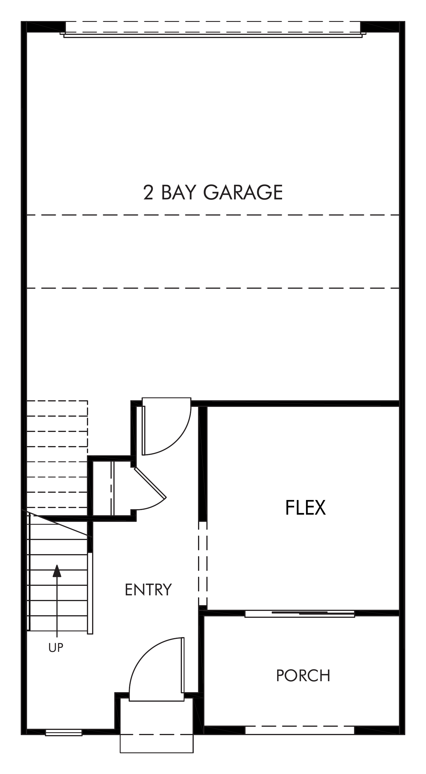
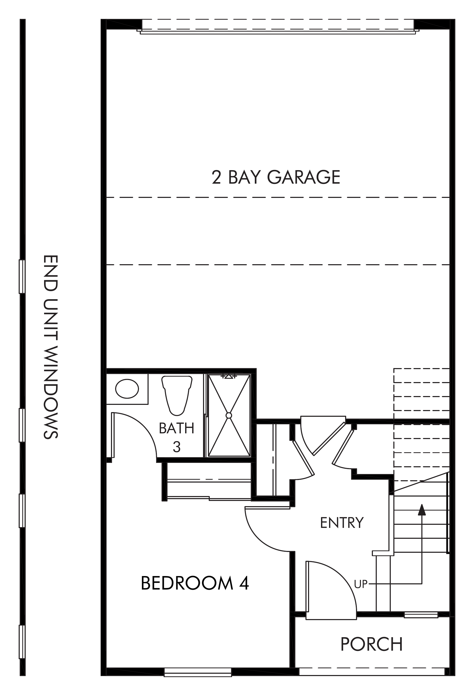
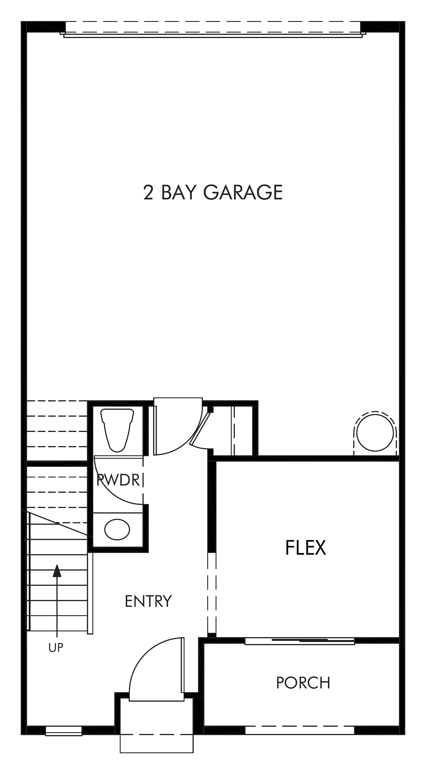
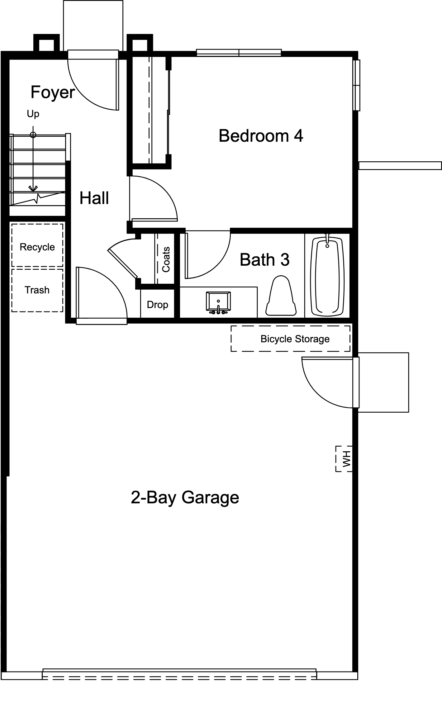
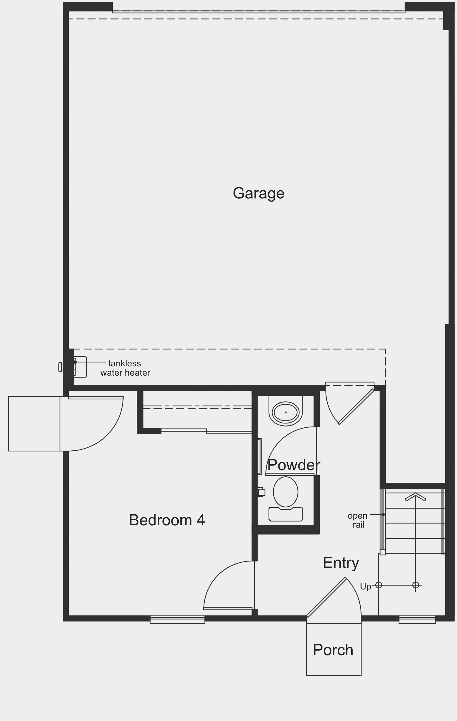
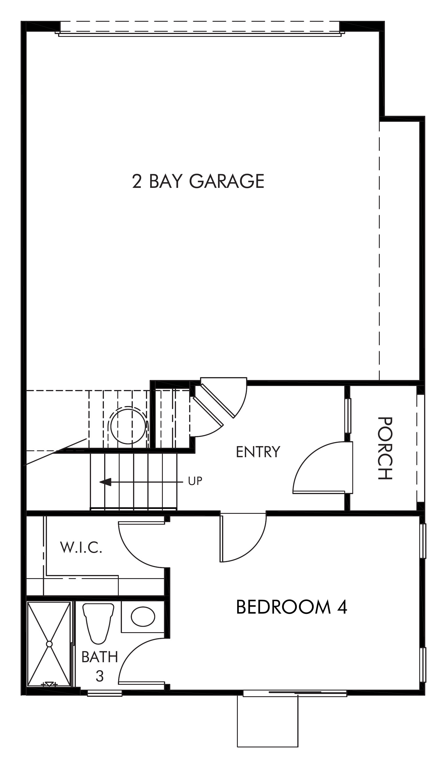
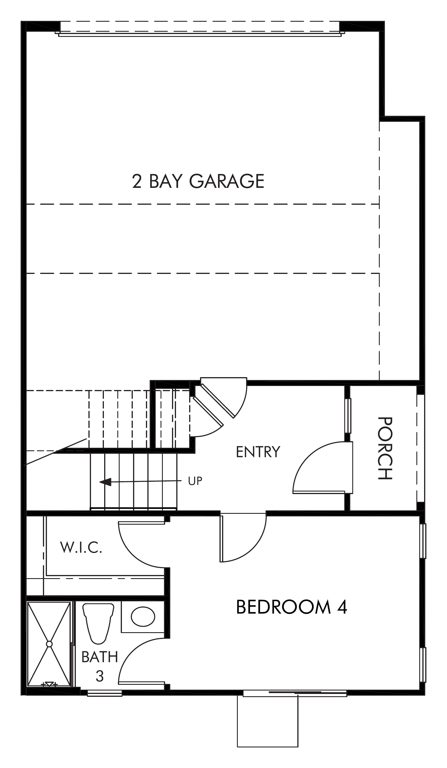
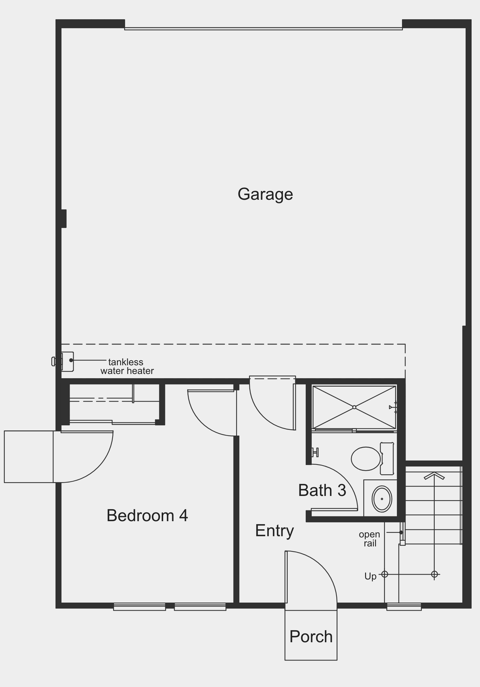
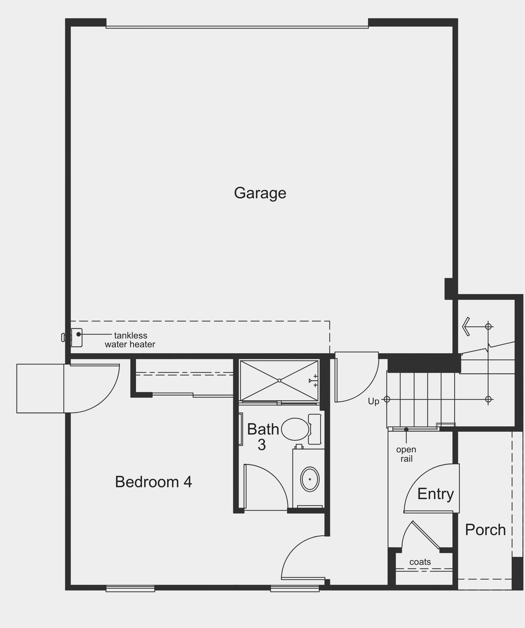
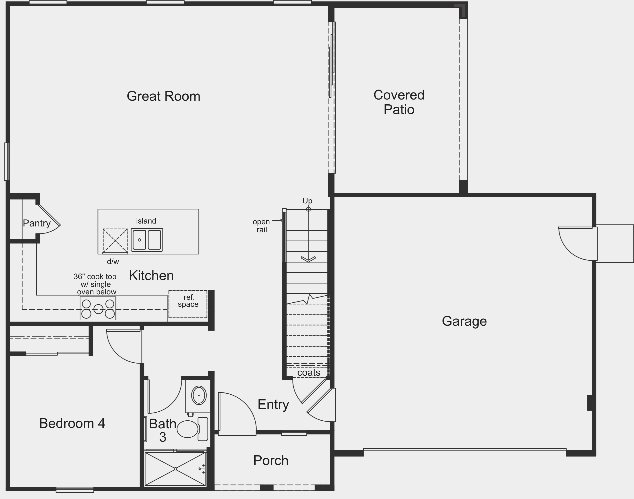
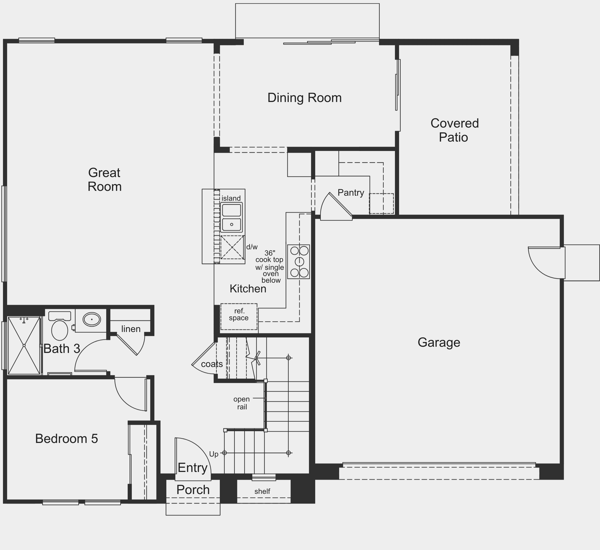
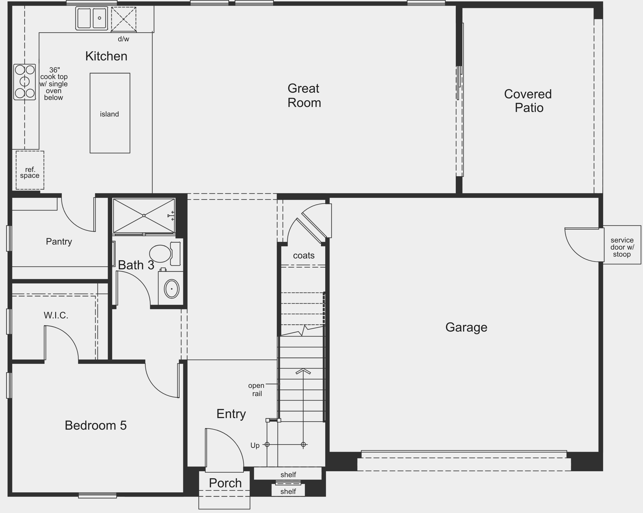
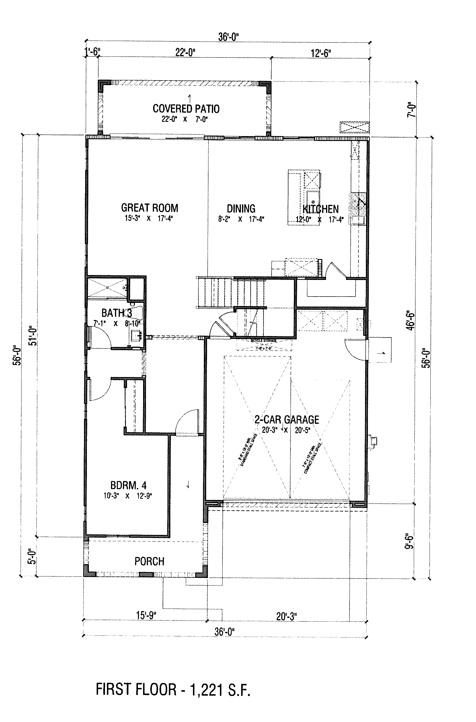
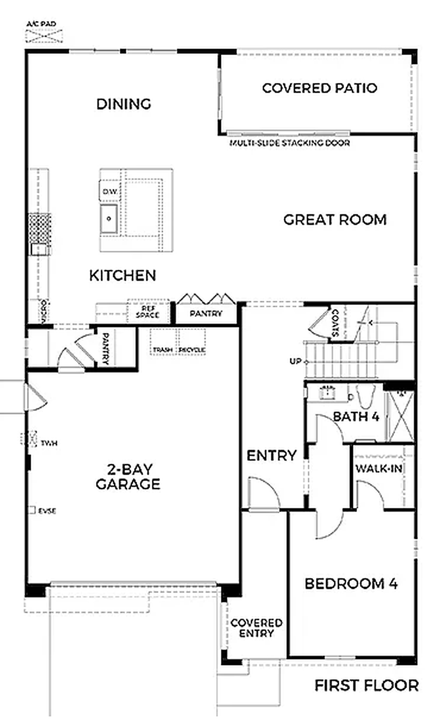
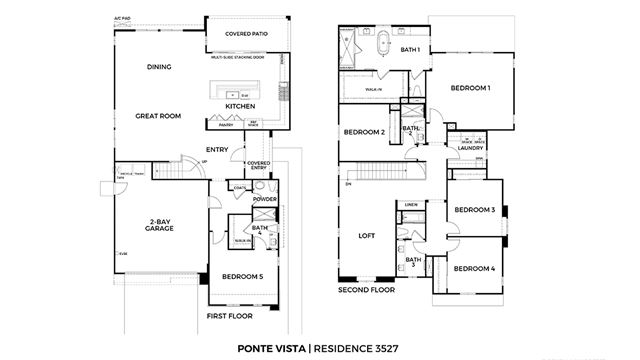
Twenty-two floor plans across seven collections, from around 1,700 to more than 3,500 square feet. Filter by home type or bedrooms, sort by size, and see how the plans really stack up against each other. Select a plan to view its drawing.
Bars are drawn to scale from zero, so a bar twice as long is a home about twice the size. Most drawings open here on the page. Figures are approximate, so verify before relying on them.
If you do not have an agent yet, call or text Justin at (310) 722-3473 before you go. He has helped many buyers here and would be glad to help you too.
The Heights is the active new-construction collection at Ponte Vista. RC Homes maintains the official floor plans and current sales information. Choose an official destination below. Both open in a new tab.
If you do not have an agent yet, call or text Justin at (310) 722-3473 before you go. He has helped many buyers here and would be glad to help you too.
The Heights is the active new-construction collection at Ponte Vista. RC Homes maintains the official floor plans and current sales information. Choose an official destination below. Both open in a new tab.
By the numbers
Figures are approximate, so verify before relying on them for a purchase or sale.
The townhome floor plans guide explains how modern three-story plans organize shared, private and adaptable space.